Vickie Burgess

BEDS6
BATHS3 full 1 partial
MLS#10218918
STATUSActive
PROPERTY TYPEResidential - Single Family
SUBDIVISIONOAKLEIGH 2ND ADD SEC A
NEIGHBORHOODGermantown-Central
Property Description
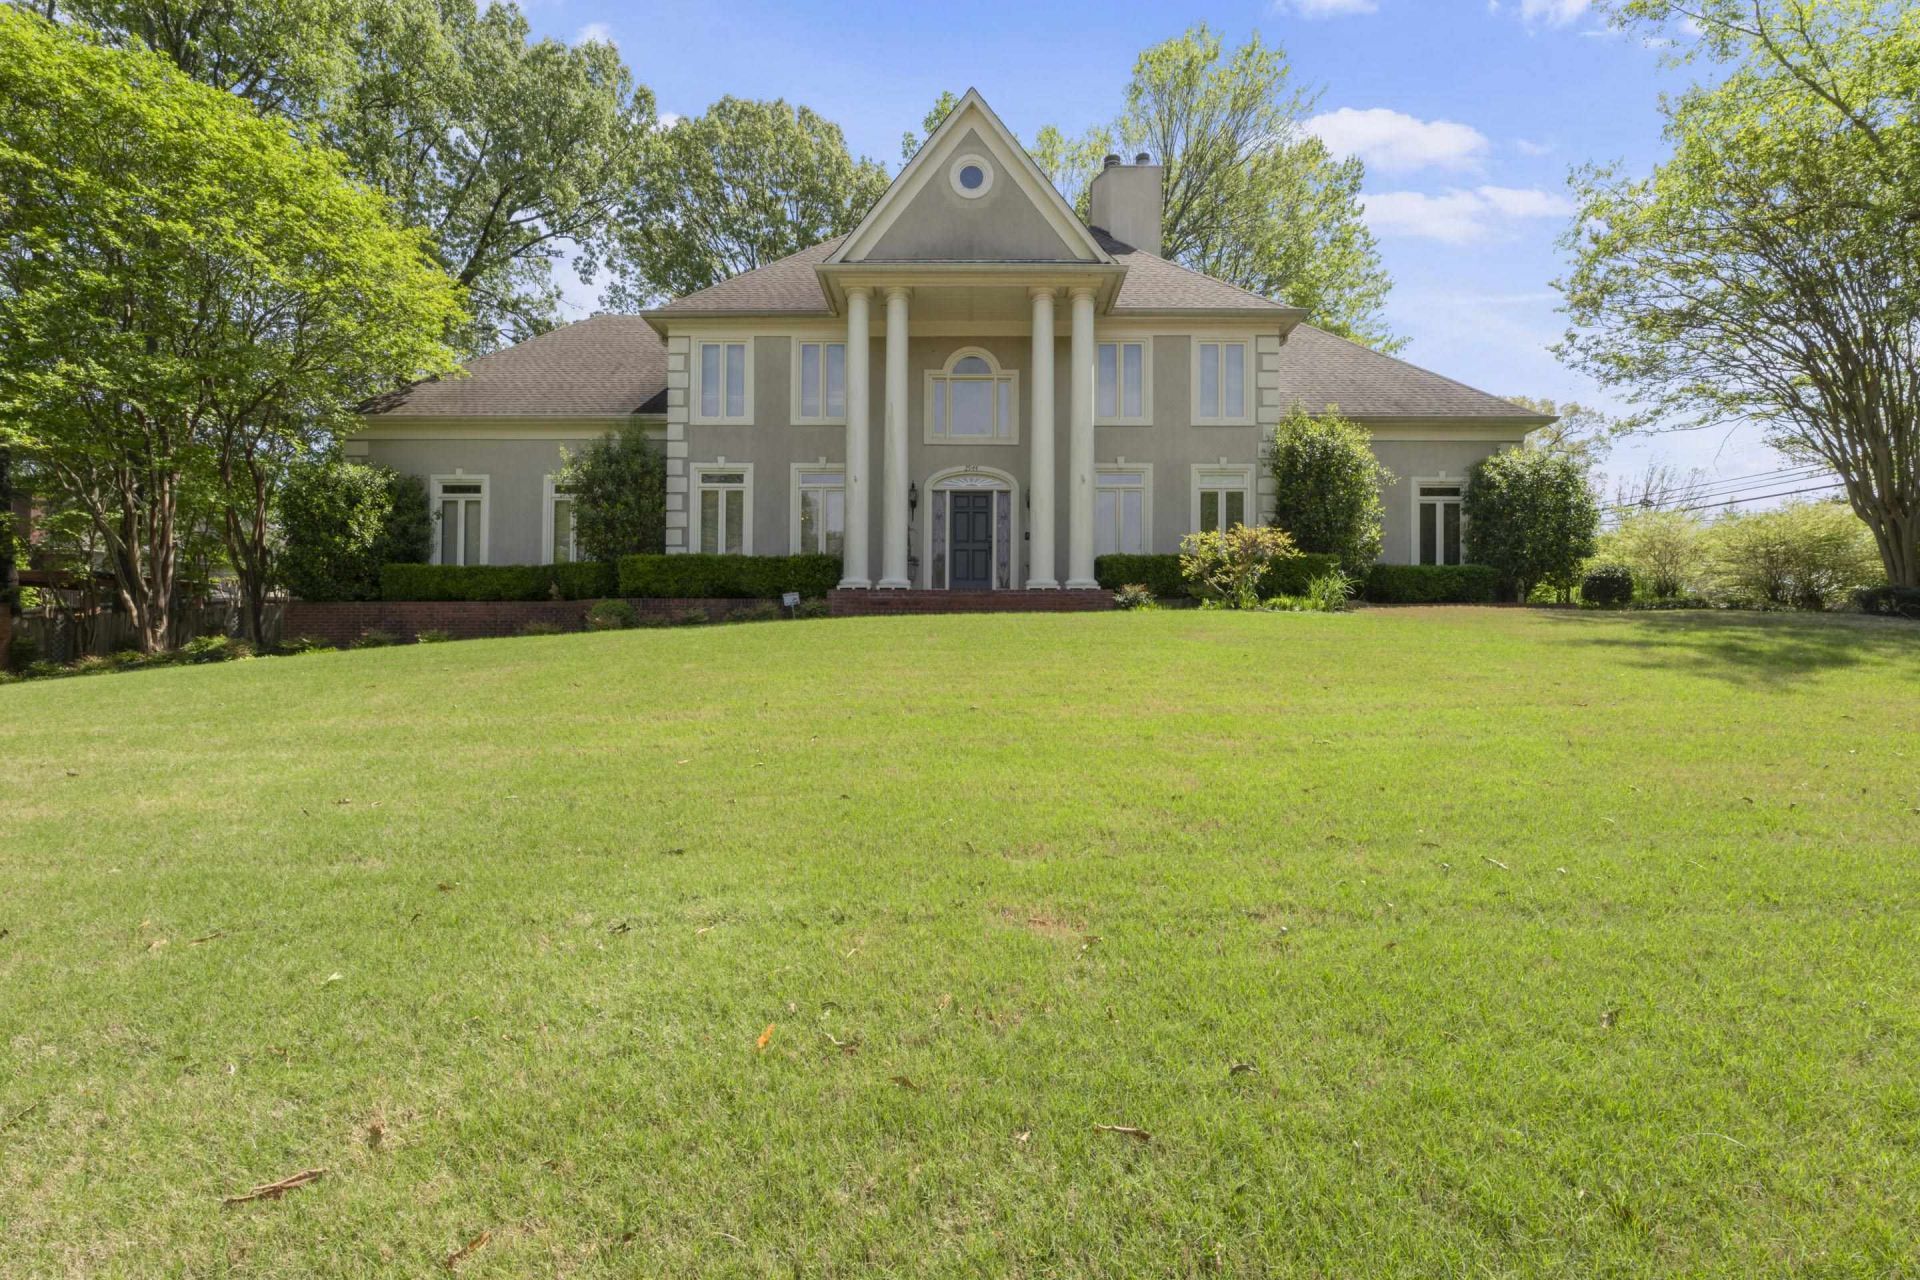
Beautiful home located in the desirable Oakleigh subdivision featuring 6 bedrooms and 3.5 bathrooms. The spacious floor plan includes a sep. living rm and formal dining rm. The kitchen offers a breakfast bar, breakfast nook, microwave, double ovens, flat cooktop island, refrigerator, dishwasher, trash compactor, abundant cabinetry, and a pantry conveniently located in the sep laundry rm. The oversized primary suite boasts a lge sitting area, while the luxurious primary bath features a sep tub & shower, double vanities, & a spacious walk-in closet. Upstairs, a 2nd primary suite is partially completed and already plumbed for a full bathroom, w/a double vanity installed. This space offers excellent potential as an in-law suite or private guest quarters. Also upstairs 3 addition bedrooms w/a Jack & Jill bath & as well as a lge bonus rm w/a built-in bar, ideal for a game rm, media rm, man cave, or sports lounge. plenty of space for entertaining, family gatherings and everyday living.
Property Features
Property Type: Residential - Single Family
Cooling: 220 Wiring,3 or More Systems, Central
Fenced: Yes
Fireplaces: 2
Garage: 2 car attached
Heating: Central, Gas,3 or More Systems
Home Style: Traditional
Lot Size: 0.34 Acres
Roof Type: Composition Shingles
Year Built: 1989
Feature Descriptions
Additional Rooms: Laundry Room, Sun Room, Bonus Room, In-Law Quarters
Bed and Bath: 1 or More BR Down, Primary Down, Separate Tub & Shower, Full Bath Down
Days on Site: 88
Exterior: Porch, Deck
Exterior/ Windows: Synthetic Stucco
Fireplace: Vented Gas Fireplace, In Den/Great Room, In Primary Bedroom
Flood Insurance Required: No
Floors/ Ceilings: Part Carpet, Tile, Smooth Ceiling
Interior Equipment: Double Oven, Cooktop, Microwave, Trash Compactor, Refrigerator, Cable Wired, Cable Available
Living/ Dining Room: Separate Living Room, Separate Dining Room, Separate Den, Eat-In Kitchen, Breakfast Bar, Pantry, Island In Kitchen
Lot: Some Trees, Corner, Wood Fenced
Master Bedroom: Carpet, Fireplace, Full Bath, Level 1,Sitting Area, Walk-In Closet
Parking/ Storage: Garage Door Opener(s), Side-Load Garage
Total Rooms: 12
Water/ Sewer: Public Sewer, Public Water
Room Sizes
Primary Bedroom: 18X16
Bedroom 2: 15X13
Bedroom 3: 15X13
Bedroom 4: 13X12
Bedroom 5: 13X13
Dining Area: 14X13
Den/ Great Room: 22X20
Bonus Room: 24X11
Office: 11X10
Living room: 27X18
Listed By / Shown By
Listed By
Agency Name: Crye-Leike, Inc., REALTORS

Shown By
Agent Name: Vickie Burgess
Agent Phone: (901) 487-8353
Source: MAAR MLS
Estimate Your Payment
Estimated Payment
$ 1,560.68 per month $1,379.85 Principal & Interest $0.00 Property Tax (data not provided by mls) $180.83 Homeowner's InsuranceChange Payment Information
Privacy Policy / DMCA Notice / ADA Accessibility


This site is hosted, designed and copyright
© 1994 - 2026 by
Delta Media Group, Inc. -- Patent Pending --
2944 Belfort Dr | MLS# 10218918
This single family home located at 2944 Belfort Dr, Germantown, TN 38138 is currently listed for sale by Crye-Leike, Inc., REALTORS, with an asking price of $620,000. This property was built in 1989 and has 6 bedrooms and 3 full and 1 partial baths. Belfort Dr is located in the OAKLEIGH 2ND ADD SEC A subdivision. Search OAKLEIGH 2ND ADD SEC A real estate on vburgess.crye-leike.com today.