Vickie Burgess

BEDS4
BATHS2 full 1 partial
MLS#10219936
STATUSActive
PROPERTY TYPEResidential - Single Family
SUBDIVISIONPOPLAR GROVE
NEIGHBORHOODGermantown-East
Property Description
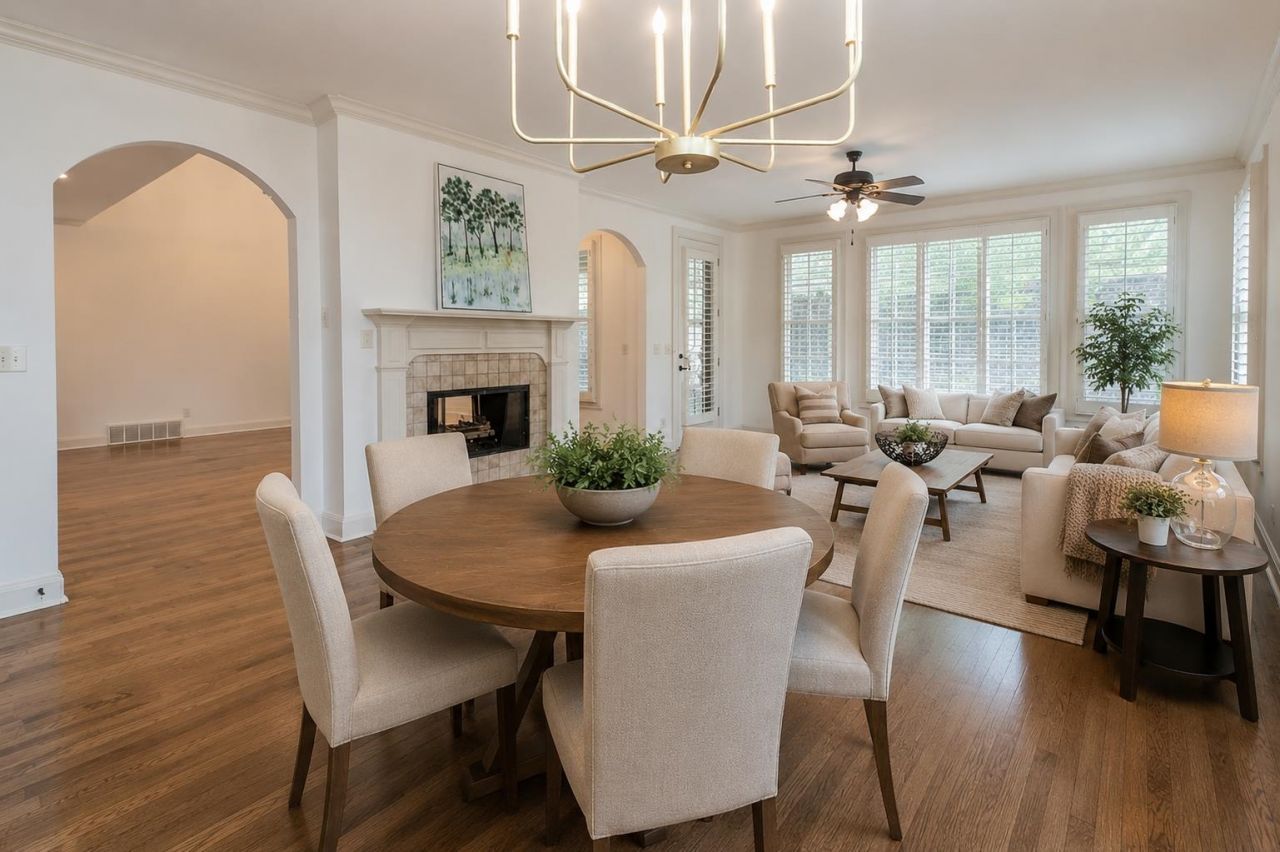
NEW PRICE. Welcome to this beautifully updated 4 bedroom home (plus a 19x14 bonus room) nestled in the desirable neighborhood of Poplar Grove off of Johnson Rd. This all brick residence offers timeless curb appeal paired with fresh, modern updates throughout. Discover a bright and inviting interior featuring a large vaulted great room which opens up to the keeping room and kitchen. All new paint throughout with Sherwin Williams Alabaster paint. A warm inviting creamy white. The main level is mostly hardwood floors. The updated kitchen features a neutral color palette with new quartz countertops and lighting. A very comforting area with the kitchen and keeping room open to each other. Downstairs main bedroom with a vaulted bathroom w/ separate tub and walk-in shower. The roof was installed in 2024 and recently installed generator. This lovely home offers a blend of classic design, thoughtful updates, a prime location and ready to welcome you home. Virtually staged.
Property Features
Property Type: Residential - Single Family
Cooling: 220 Wiring, Ceiling Fan(s), Central, Dual System
Fenced: Yes
Fireplaces: 1
Garage: 2 car attached
Heating: Central, Gas, Dual System
Home Style: Soft Contemporary
Lot Size: 0.14 Acres
Roof Type: Composition Shingles
Year Built: 2005
Feature Descriptions
Additional Rooms: Laundry Room, Play Room, Entry Hall, Loft/Balcony, Attic
Bed and Bath: 1 or More BR Down, Primary Down, Luxury Primary Bath, Double Vanity Bath, Separate Tub & Shower, Half Bath Down
Days on Site: 76
Exterior: Auto Lawn Sprinkler, Patio
Exterior/ Windows: Brick Veneer
Fireplace: In Den/Great Room, In Keeping/Hearth room
Floors/ Ceilings: Part Hardwood, Part Carpet, Tile, Smooth Ceiling,9 or more Ft. Ceiling, Vaulted/Coff/Tray Ceiling, Two Story Foyer
Interior: All Window Treatments, Walk-In Closet(s), Permanent Attic Stairs, Attic Access, Walk-In Attic, Cat/Dog Free House, Security System
Interior Equipment: Continuous Cleaning Oven, Double Oven, Cooktop, Disposal, Dishwasher, Microwave
Living/ Dining Room: Separate Dining Room, Separate Den, Updated/Renovated Kitchen, Eat-In Kitchen, Breakfast Bar, Separate Breakfast Room, Pantry, Keeping/Hearth Room
Lot: Some Trees, Professionally Landscaped, Brick/Stone Fenced, Iron Fenced, Brick/Iron Fenced
Master Bath: Double Sinks, Separate Shower, Smooth Ceiling, Whirlpool Tub
Neighborhood Amenities: Club House
Parking/ Storage: Driveway/Pad, Garage Door Opener(s)
Security: yes
Total Rooms: 9
Water/ Sewer: Gas Water Heater, Public Sewer, Public Water
Room Sizes
Primary Bedroom: 19X14
Bedroom 2: 14X13
Bedroom 3: 14X12
Bedroom 4: 15X13
Dining Area: 12X12
Den/ Great Room: 18X16
Kitchen: 15X14
Breakfast Room: 14X10
Bonus Room: 19X14
Listed By / Shown By
Listed By
Agency Name: Crye-Leike, Inc., REALTORS

Shown By
Agent Name: Vickie Burgess
Agent Phone: (901) 487-8353
Source: MAAR MLS
Estimate Your Payment
Estimated Payment
$ 1,509.08 per month $1,334.23 Principal & Interest $0.00 Property Tax (data not provided by mls) $174.85 Homeowner's InsuranceChange Payment Information
Privacy Policy / DMCA Notice / ADA Accessibility


This site is hosted, designed and copyright
© 1994 - 2026 by
Delta Media Group, Inc. -- Patent Pending --
3077 Poplar Grove Ln | MLS# 10219936
This single family home located at 3077 Poplar Grove Ln, Germantown, TN 38139 is currently listed for sale by Crye-Leike, Inc., REALTORS, with an asking price of $599,500. This property was built in 2005 and has 4 bedrooms and 2 full and 1 partial baths. Poplar Grove Ln is located in the POPLAR GROVE subdivision. Search POPLAR GROVE real estate on vburgess.crye-leike.com today.